Get $1,748 Cash Back
66 LISGAR Avenue, Tillsonburg — listed at $699,000. Earn buyer cashback at closing. No catches, just more money in your pocket.
Spacious Brick Ranch – Comfort, Space & Convenience! Enjoy the best of relaxed living in this well-appointed brick ranch, offering approximately 3,400 sq. ft. of finished living space on a beautifully landscaped ¼-acre lot close to downtown. With 2+2 bedrooms and 3 bathrooms, there’s room for family, guests and hobbies. The primary suite features a walk-in closet and ensuite, while the family-style kitchen with granite countertops is ideal for everyday living and gathering with loved ones. Cozy fireplaces in both the formal living room and basement rec room create inviting spaces to unwind. The fully finished basement offers added versatility with two staircases, including a walk-up to the side driveway. Main-floor laundry with storage and folding area, French doors opening to a large rear deck, an oversized double garage, paved driveway, and metal roofs on both the house and garage add everyday practicality. Imagine summer gatherings on the deck, cozy evenings by the fire, and space for everyone to spread out and feel at home. With generous living areas, thoughtful features and a convenient location, this property offers more than a home—it offers a lifestyle. Make it yours! (id:60164)
| Room | Level | Dimensions |
|---|---|---|
| Bonus Room | Basement | 13'0'' x 15'0'' |
| Family room | Basement | 27'10'' x 13'8'' |
| Recreation room | Basement | 19'5'' x 14'10'' |
| Bedroom | Basement | 12'0'' x 14'9'' |
| Bedroom | Basement | 15'11'' x 14'8'' |
| 4pc Bathroom | Main level | 6'5'' x 11'0'' |
| Laundry room | Main level | 12'0'' x 10'11'' |
| Bedroom | Main level | 8'4'' x 11'0'' |
| 3pc Ensuite bath | Main level | 7'5'' x 9'3'' |
| Primary Bedroom | Main level | 10'4'' x 18'8'' |
| Foyer | Main level | 8'9'' x 5'7'' |
| Living room | Main level | 20'0'' x 16'6'' |
| Dining room | Main level | 12'5'' x 13'5'' |
| Kitchen | Main level | 11'11'' x 20'10'' |
| 4pc Bathroom | Basement | 5'4'' x 9'7'' |
| Storage | Basement | 11'1'' x 9'5'' |
Is there air conditioning?+
Yes — window air conditioner cooling is in place.
Is 66 LISGAR Avenue a good fit for a growing family?+
With 4 bedrooms and 3 bathrooms (3182 sq ft), there's room for kids plus a guest room or home office.
What are the ongoing costs beyond the mortgage?+
Budget for annual property taxes of $4,114.18, heating is hot water radiator heat. Always verify the latest figures with your agent before making an offer — these change yearly.
How is the home heated? Is it efficient?+
Heating is hot water radiator heat. Ask for past utility bills to understand real heating costs.
Does it have a basement, and is it finished?+
Yes — Finished, Full. A finished basement adds meaningful living space beyond the listed square footage.
What's the parking situation?+
This property includes 10 spaces — Detached Garage.
Ask About This Property
Nearby Places
Searching nearby places…
Benchmark price · Updated 2026-09
Year over year
Past 10 years
Similar listings

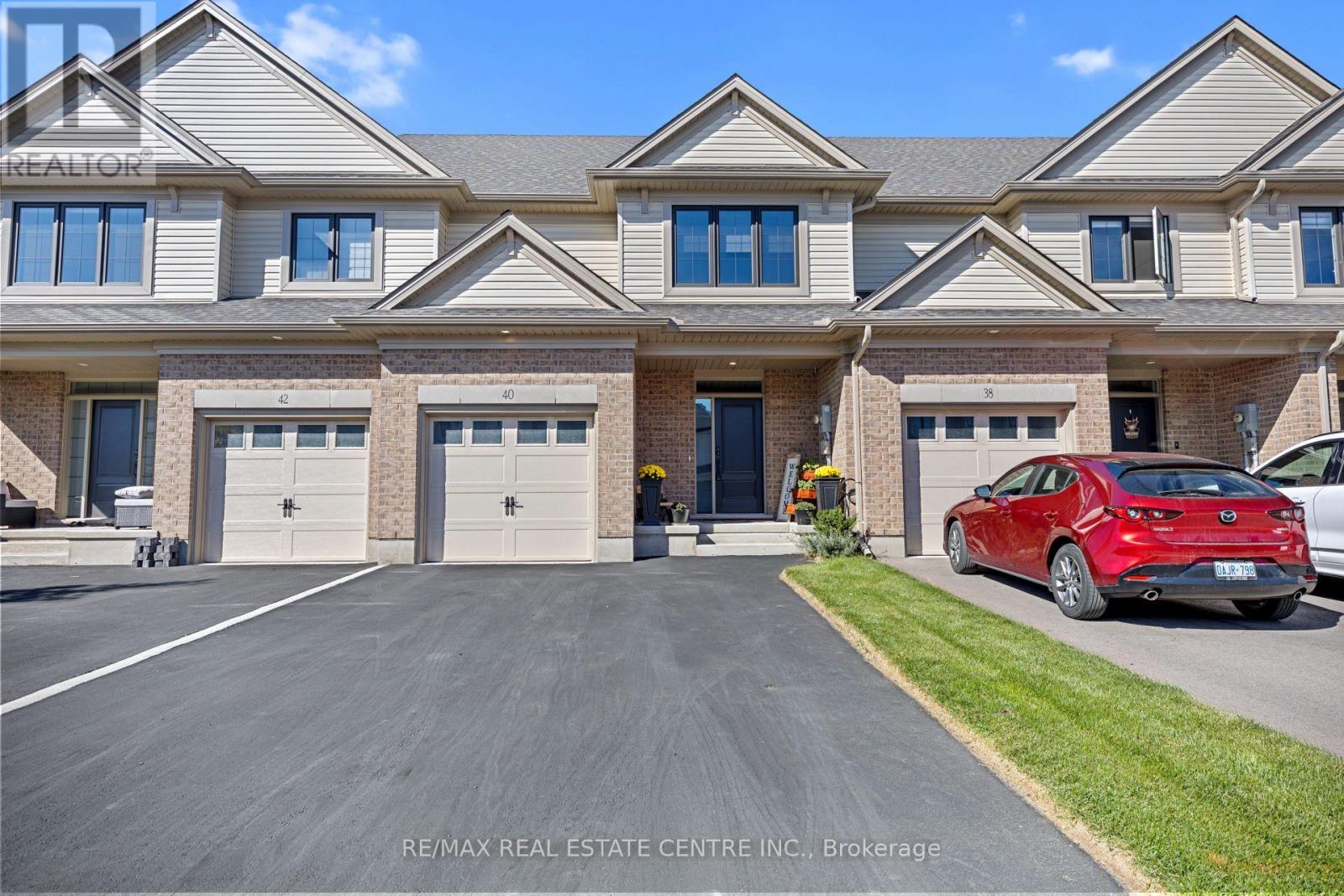
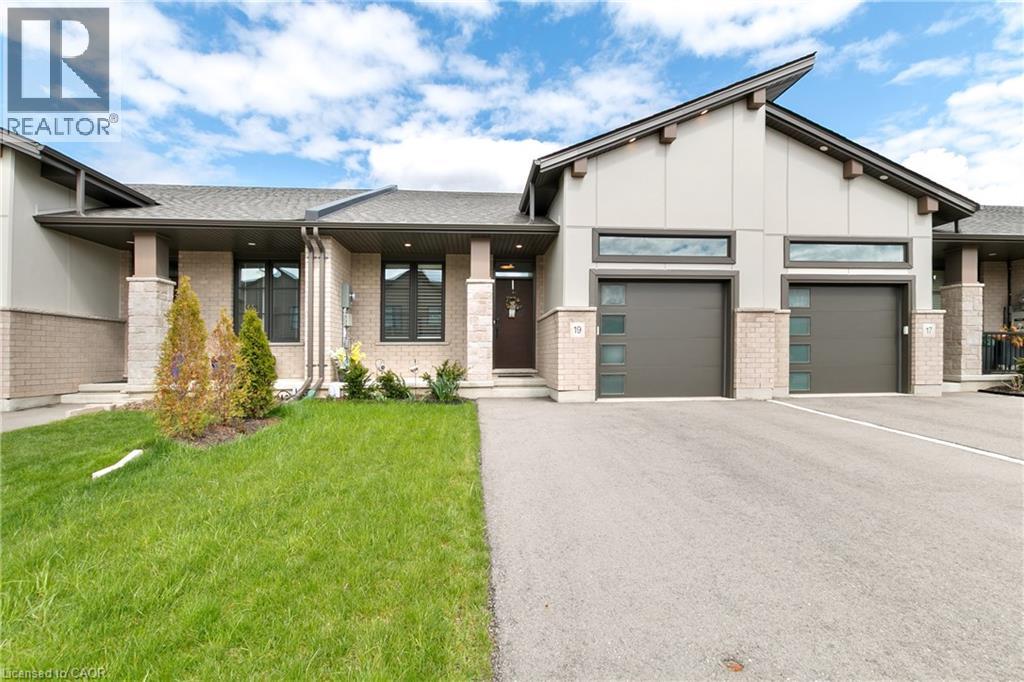
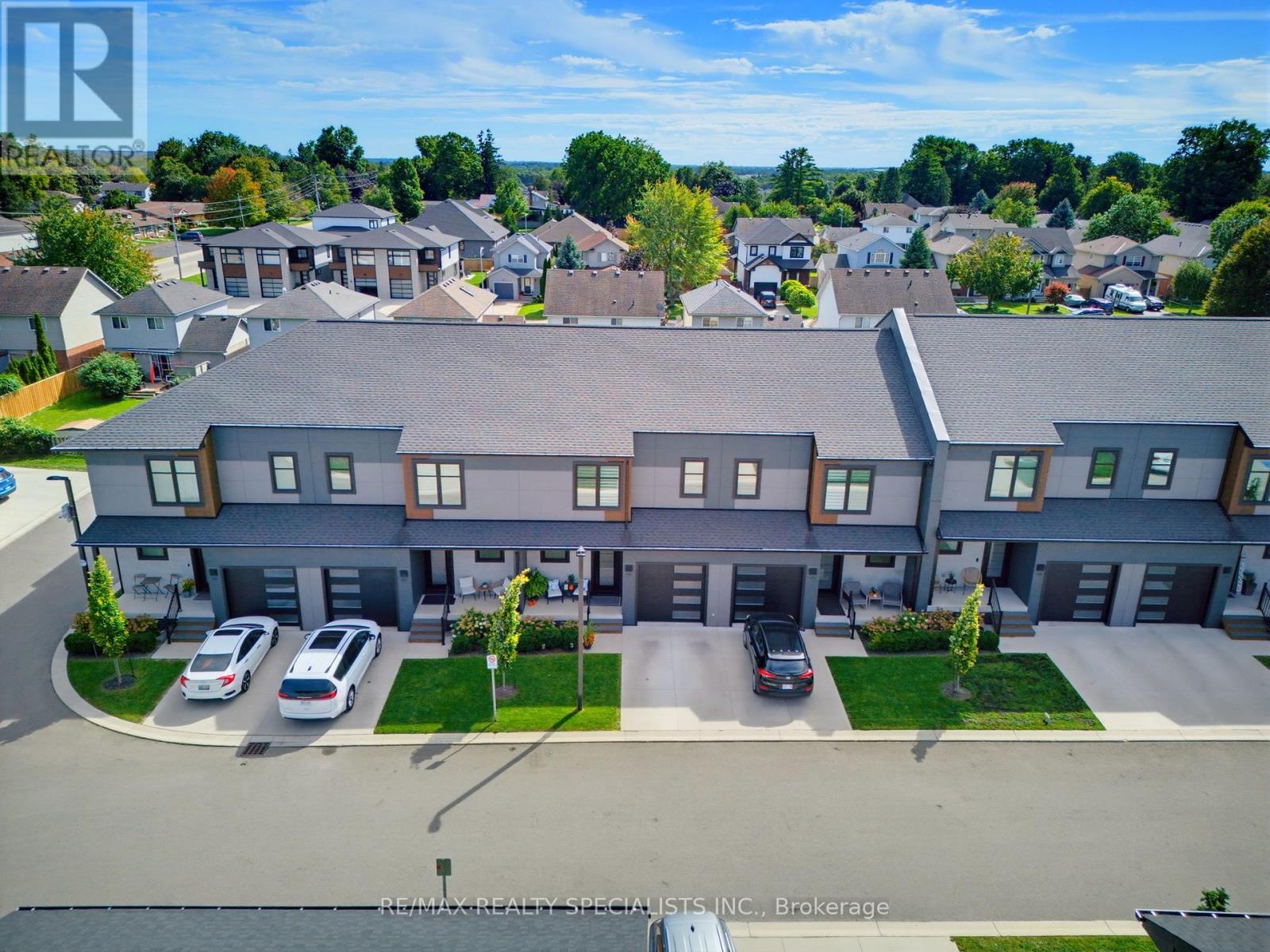
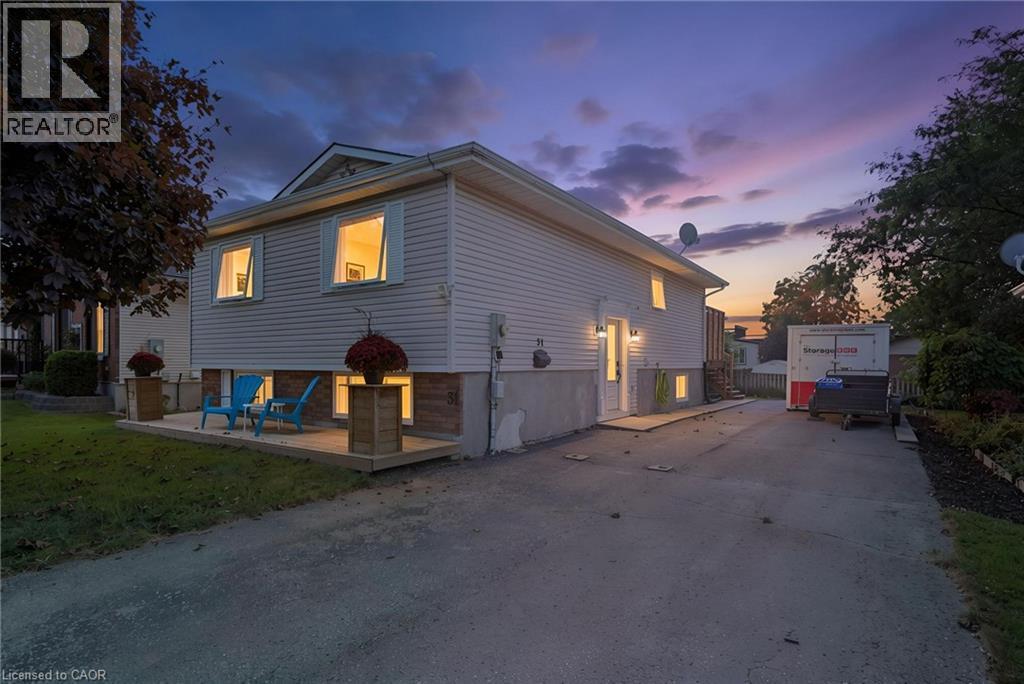
 For Sale182 days19
 For Sale7 days31
 For Sale17 days34
 For Sale17 days34

The listing data above is provided under copyright by the Canadian Real Estate Association. While the information is considered reliable, its accuracy is not guaranteed by the Canadian Real Estate Association or getsetsold.ca. Neither getsetsold.ca nor its affiliates make any representations or warranties, express or implied, regarding the accuracy or completeness of the information presented here.